
771 Mount Olive Road,Bladenboro, NC 28320
Bladenboro, NC 28320


Description
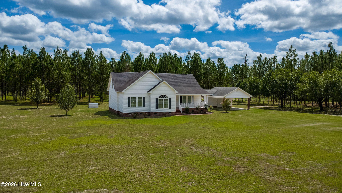
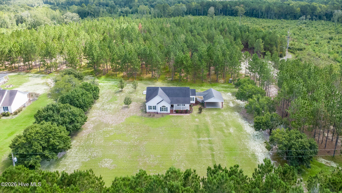
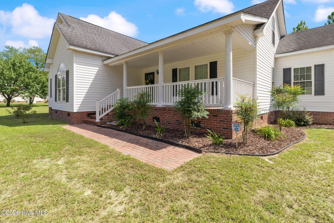
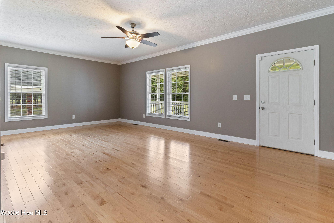
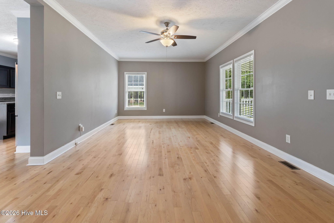
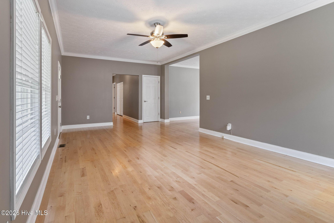
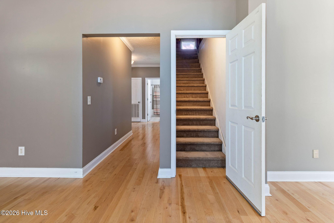
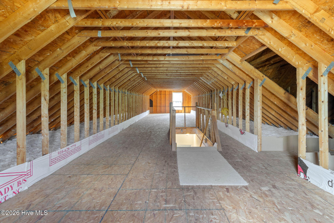
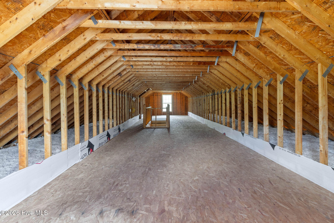
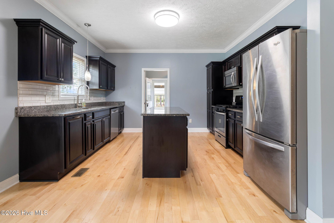
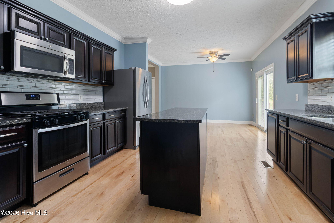
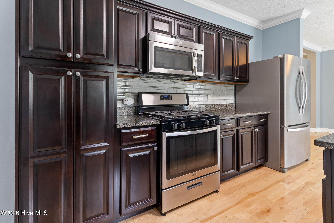
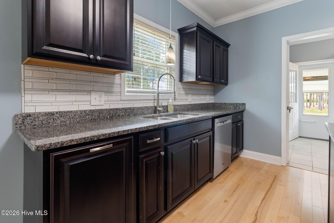
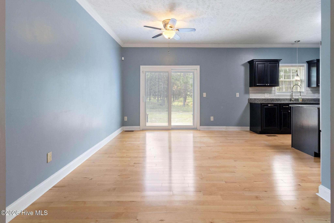
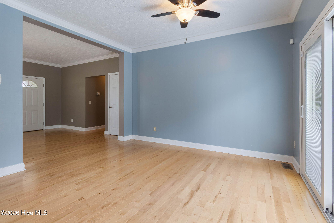
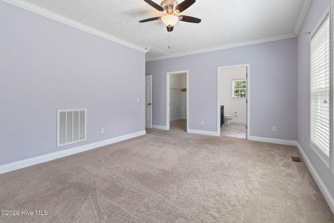
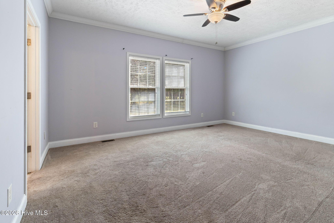
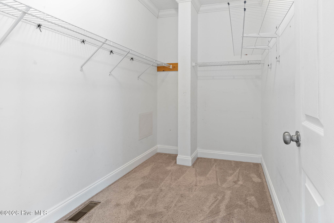
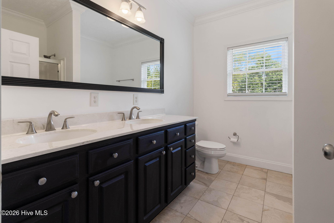
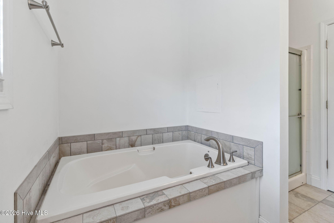
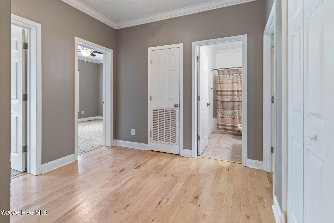
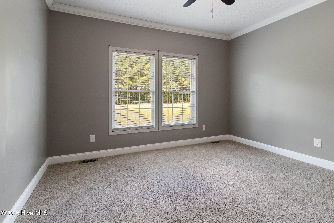
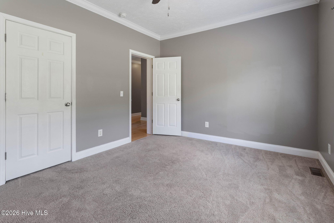
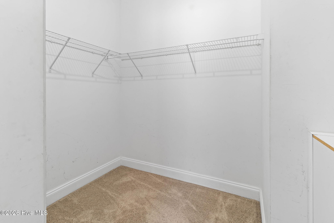
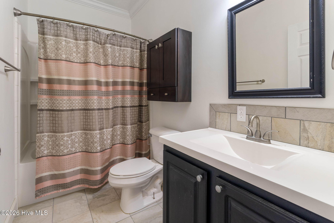
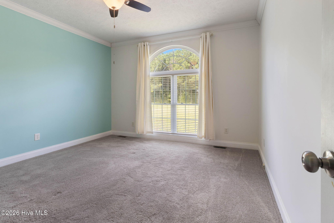
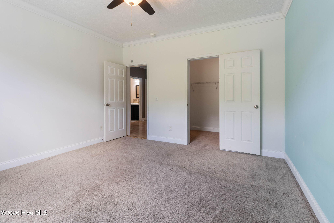
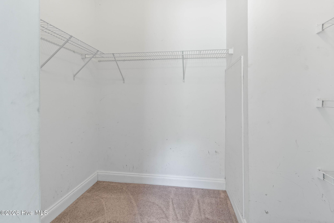
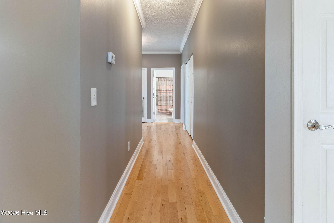
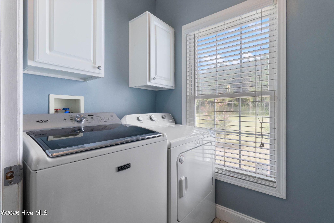
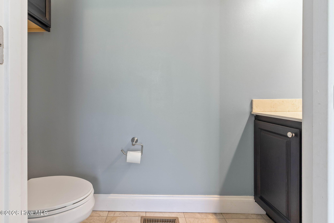
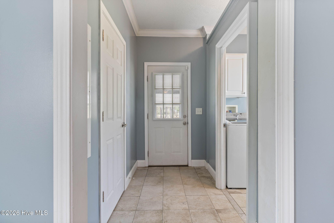
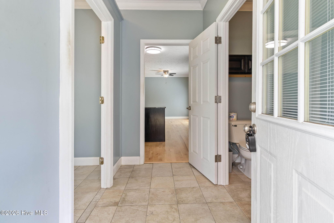
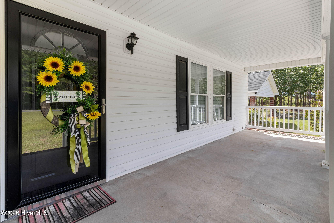
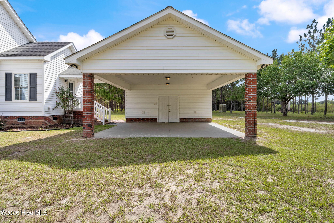
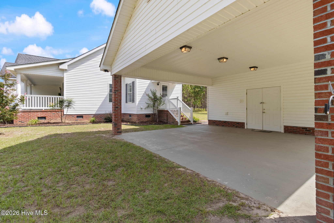
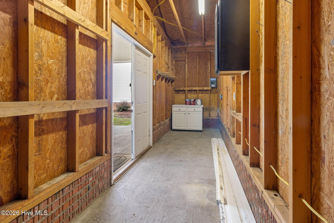
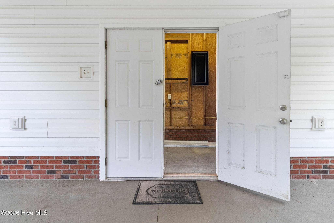
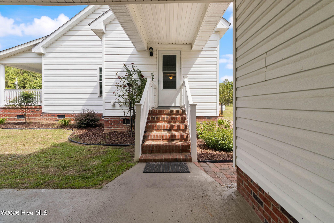
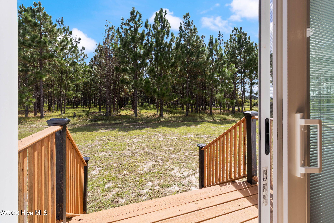
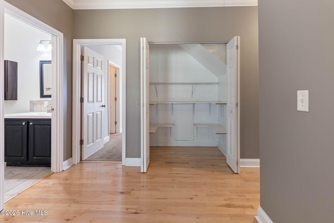
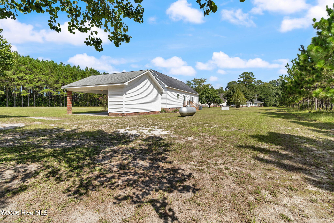
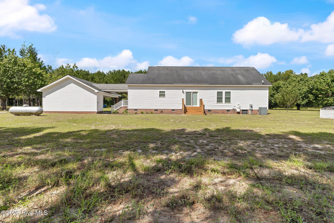
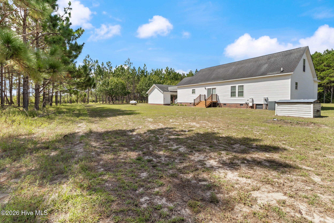
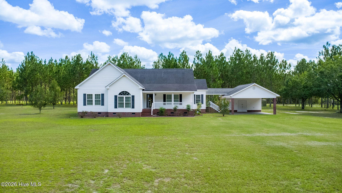
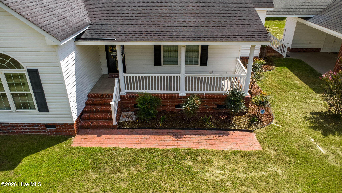
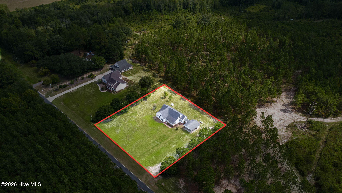
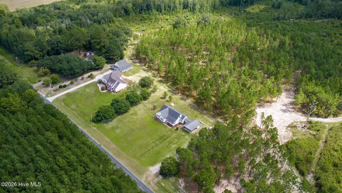
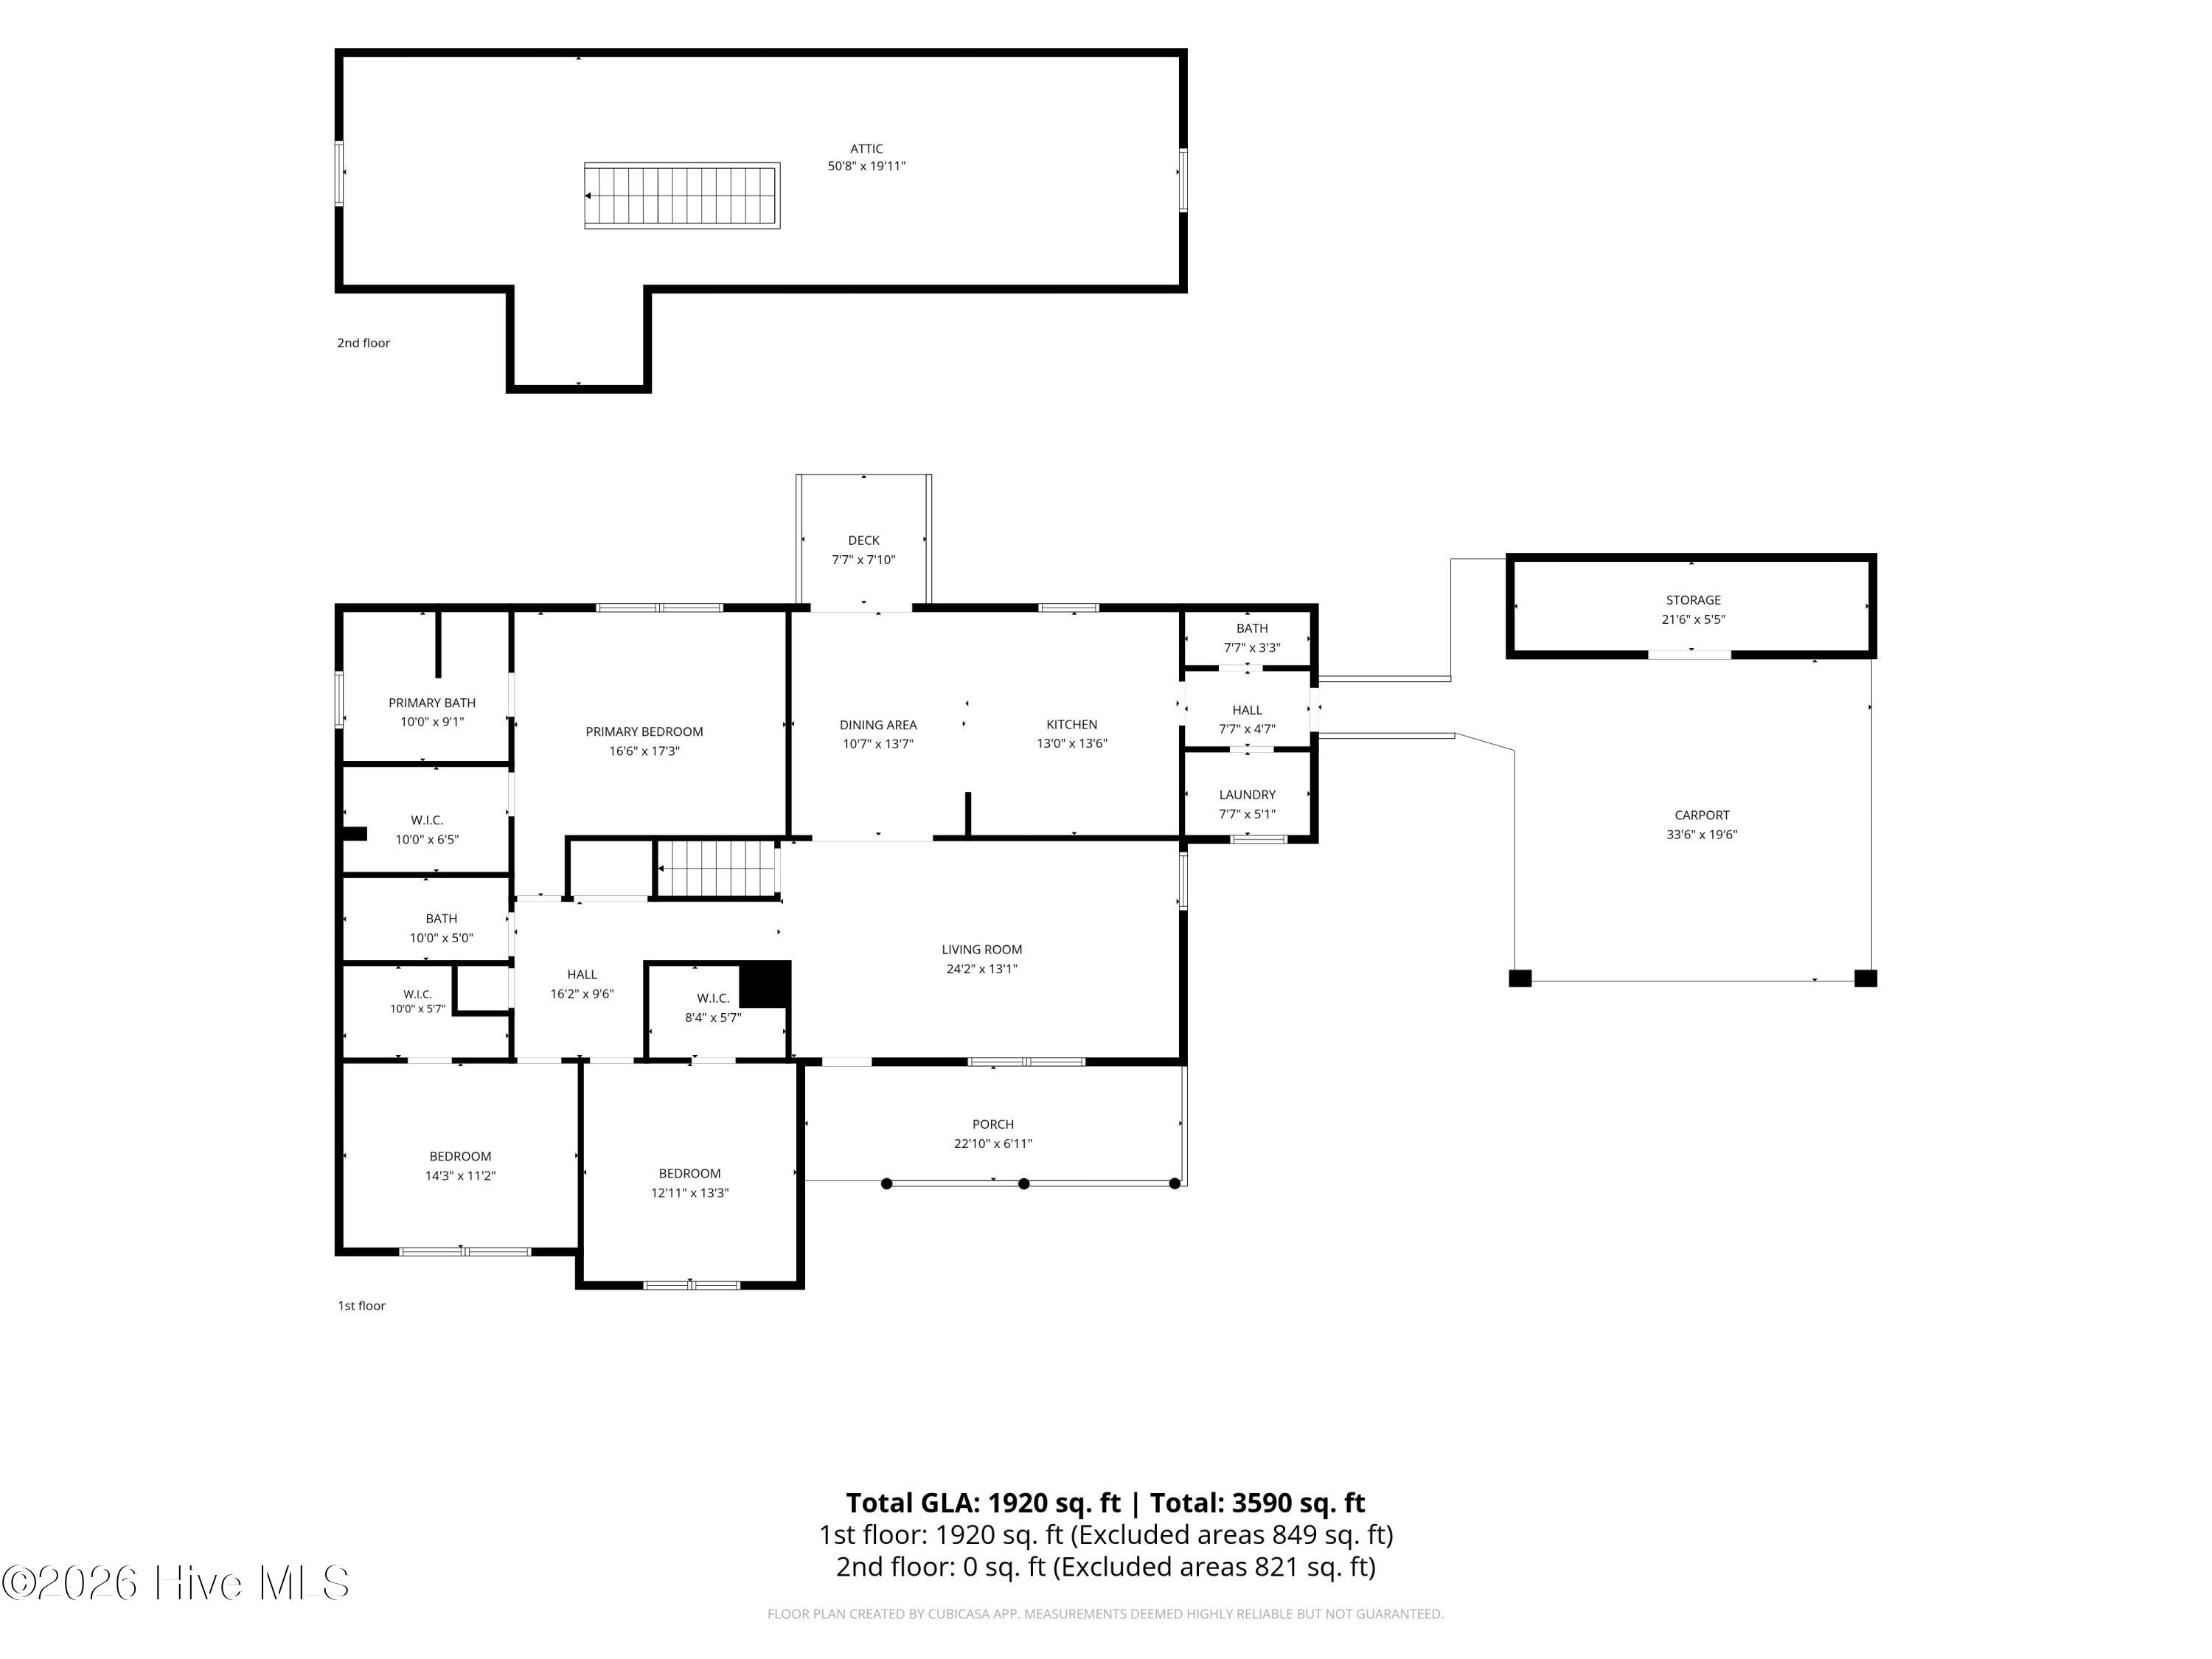
Welcome to 771 Mt. Olive Rd, a pristine, move-in-ready retreat in Bladenboro, North Carolina. Offering the perfect blend of peaceful rural living and modern comfort, this expansive 1,920-square-foot home sits on a 1.07-acre lot surrounded by quiet, wooded acreage. With gorgeous wood floors flowing through the main living areas and a massive family room, the layout is purpose-built for entertaining and easy everyday living. The beautifully appointed eat-in kitchen features a center island, stainless steel appliances, a built-in microwave, and abundant cabinet space. A large dining area opens to rear sliding glass doors, creating a seamless flow for outdoor grilling and dining. Just off the kitchen, you will find a highly convenient half-bath for guests and a designated, out-of-sight laundry room. The luxurious primary suite is a rare find. This oversized retreat boasts a massive walk-in closet perfect for extensive wardrobes, plus a private bathroom complete with a double vanity and a large soaking tub. The two additional large bedrooms feature plush carpeting and their own expansive walk-in closets. For those looking to expand, an unfinished 800-plus-square-foot upstairs bonus room offers a blank canvas, ready to be transformed into a home theater, gym, office, or additional living space. See floor plan in photos! Outside, a covered breezeway connects the home to a spacious carport, keeping you out of the elements year-round. The carport also includes an attached storage room to securely tuck away tools and outdoor gear. This rare country jewel gives you all the privacy of rural living without sacrificing a single modern upgrade. It will not last long on the market, so schedule your showing today.
Details
| MLS # | 100602655 |
|---|---|
| Listing Type | For Sale |
| Style | House |
| Sub-Type | Resale |
| Status | Pending |
| Year | 2005 |
| Days On Site | 36 |
| Listing Provided By | Tatum Realty LLC | Ginger S Tatum |
Features
| Bed(s) | 3 |
|---|---|
| Bath(s) | 3 Total |
| SQ Feet | 1,920 |
| Car Port | Yes |
| Story(s) | 1 |
| Zoning | R-A |
| Acreage | 1.07 |
| Property View | See Remarks |
Interior
| Interior Features | Master Downstairs, Walk-in Closet(s), Kitchen Island, Ceiling Fan(s), Eat-in Kitchen, Walk-In Closet(s) |
|---|---|
| Heating Yes / No | Yes |
| Cooling Yes / No | Yes |
| Cooling | Central Air, Ceiling Fan(s) |
| Fireplace Yes / No | No |
| Laundry Features | Laundry Room |
| Rooms Total | 9 |
Exterior
| Roof | Shingle |
|---|---|
| Foundation Details | Crawl Space |
| View | See Remarks |
| Construction Materials | Vinyl Siding, Wood Frame |
Parking
| Attached Garage Yes / No | No |
|---|---|
| Garage Yes / No | No |
| Parking Features | Covered, On Site, Detached Carport |
Utilities
| Utilities | Water Available |
|---|
Taxes
| Tax Assessed Value | 169600 |
|---|---|
| Tax Book Number | 0 |
| Tax Legal Description | Deed Bk 115 Pg 809 |
| Tax Year | 2025 |
Area Information
| State | NC |
|---|---|
| County | Columbus |
| City | Bladenboro |
| Zip Code | 28320 |
| Elementary School | Cerro Gordo Elementary |
| High School | West Columbus High |
| Listing VS Median (in 28320) | |
Price: $299,900 low | high Med: $250,000 sqft: 1,920 low | high Med: 1,613 $ / sqft: $156 low | high Med: $155 On site: 36 low | high Med: 122 | |
Market Activity 28320
Request a showing
Request a showing
Contact
Learn More About This Property
| State | NC |
|---|---|
| County | Columbus |
| City | Bladenboro |
| Zip Code | 28320 |
| Elementary School | Cerro Gordo Elementary |
| High School | West Columbus High |
| Listing VS Median (in 28320) | |
Price: $299,900 low | high Med: $250,000 sqft: 1,920 low | high Med: 1,613 $ / sqft: $156 low | high Med: $155 On site: 36 low | high Med: 122 | |