
5119 Oat Fields Dr.,Myrtle Beach, SC 29588
Myrtle Beach, SC 29588

Description
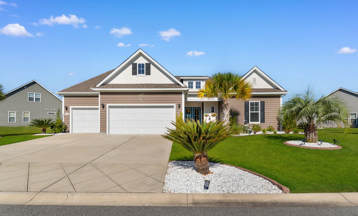
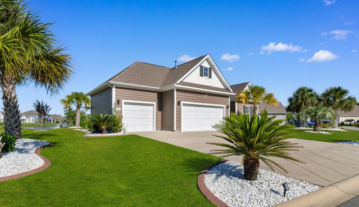
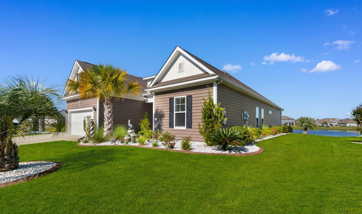
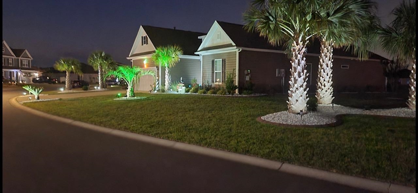
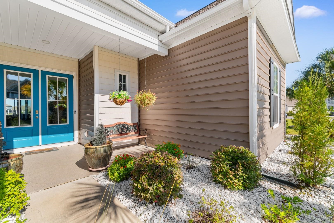
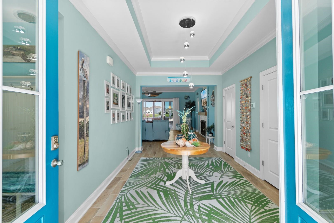
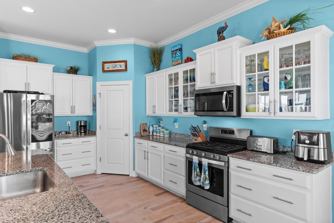
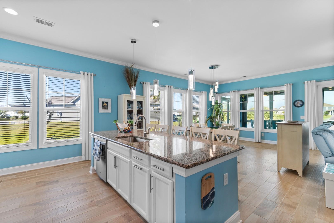
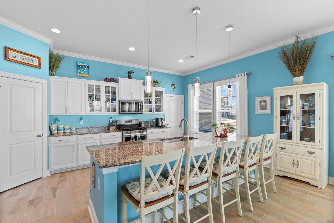
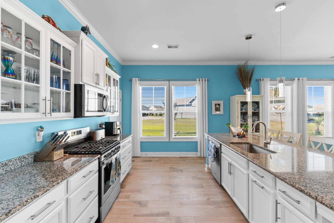
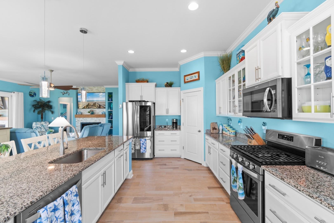
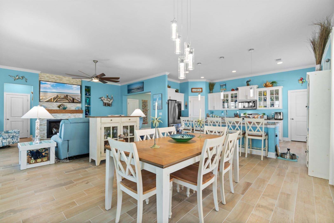
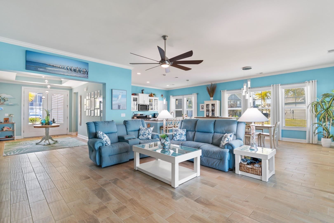
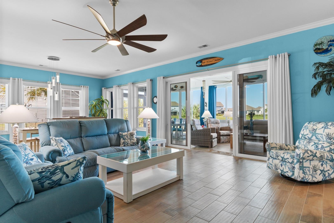
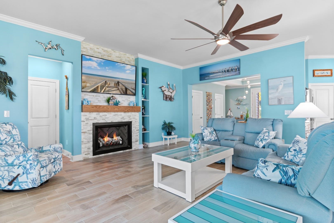
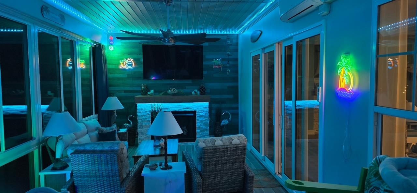
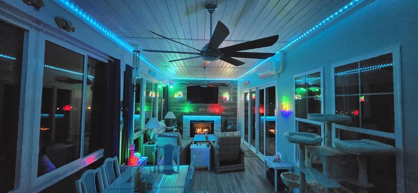
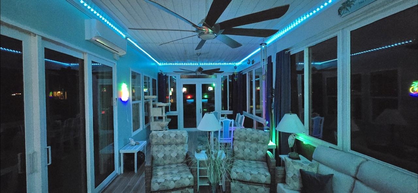
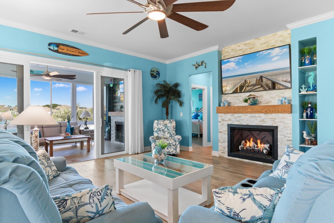
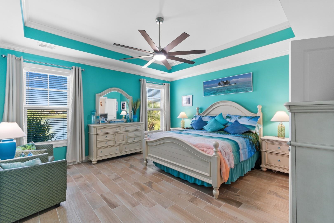
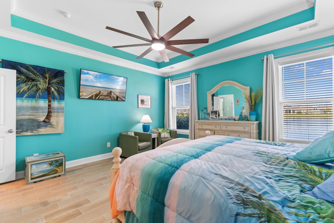
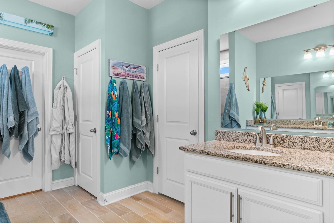
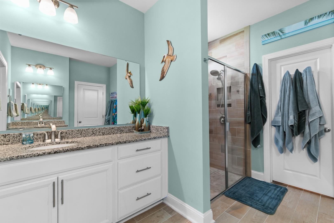
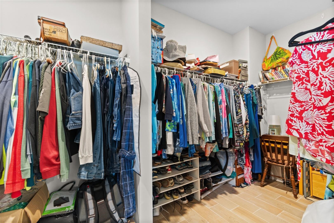
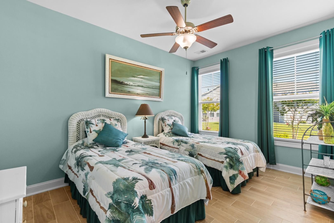
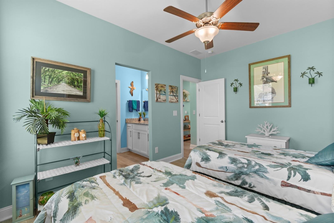
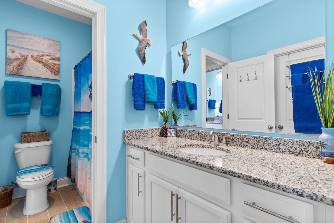
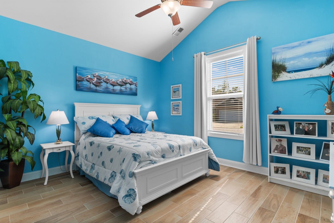
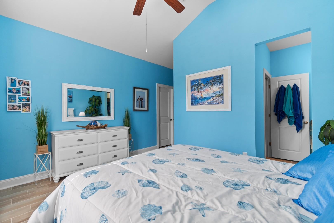
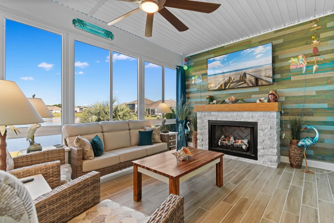
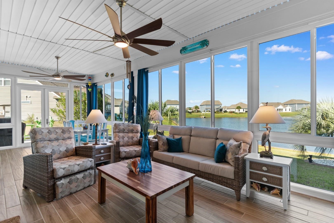
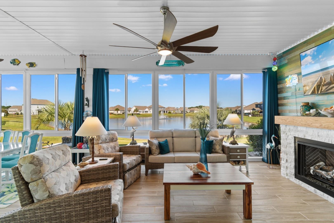
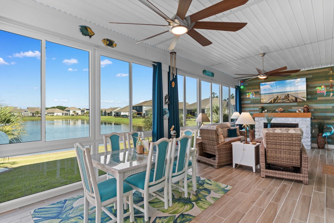
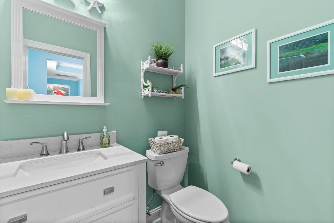
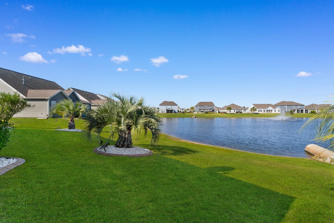
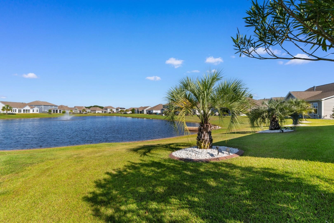
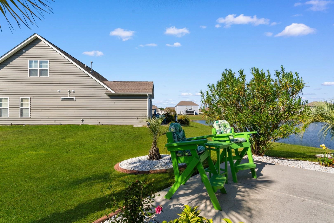
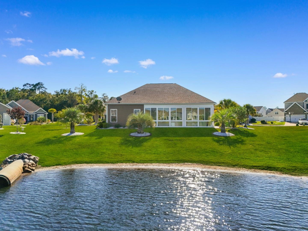
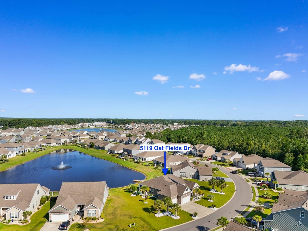
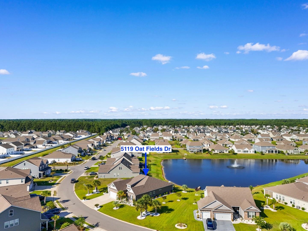
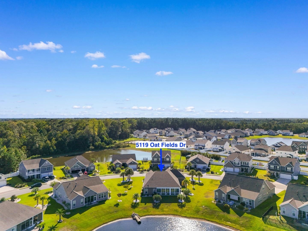
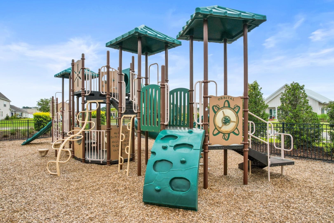
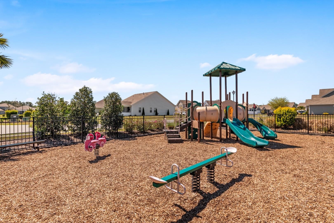
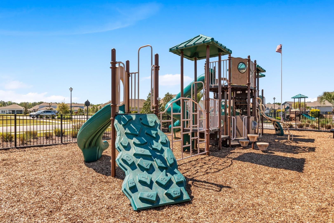
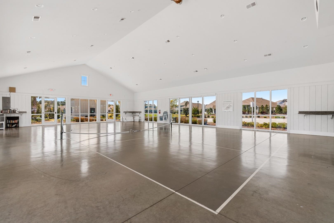
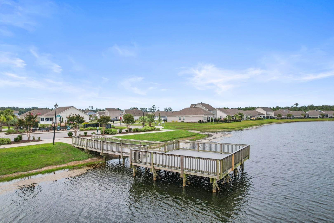
Welcome to your next chapter in The Farm at Timberlake! This beautifully maintained 3-bedroom, 2 and a half bath home offers the popular Citadel floor plan, an open-concept layout, and thoughtful upgrades that make everyday living feel comfortable, easy, and a little more special. Step inside and you'll immediately appreciate the spacious, open floor plan with wood-look tile flooring throughout that is designed for both relaxing and entertaining. The kitchen is the heart of the home, featuring stainless steel appliances, granite countertops, a stylish tile backsplash, a breakfast bar, work island, and pantry---giving you plenty of space to cook, gather, and enjoy time with family and friends. The great room provides an inviting place to unwind, with an added ceiling fan and gas fireplace for year-round comfort. The first-floor primary suite is your private retreat, complete with a tray ceiling, ceiling fan, and walk-in closet. The ensuite bathroom features dual sinks and a large walk-in tiled shower, creating a comfortable space to start and end your day. One of the home's standout features is the enclosed sunroom, created by converting the original porch into a year-round living space. Surrounded by glass windows and accessed through French doors, this cozy retreat features ceiling fans, a gas fireplace, and a mini-split system---perfect for morning coffee, reading, entertaining, or simply enjoying the view in comfort. The thoughtful upgrades continue outside. Ceiling fans have been added to the bedrooms and great room, along with a lawn sprinkler system, attractive curbing around the flower beds, granite rock landscaping, 11 palm trees, with additional flowers and shrubbery. The front porch and back patio feature durable epoxy finishes, adding both style and easy maintenance. With a 3-car garage, spacious living areas, a desirable first-floor primary suite, and an enclosed sunroom that adds another layer of usable living space, this home offers the kind of comfort and flexibility that makes it easy to picture yourself settling in. Located in The Farm at Timberlake community, it's a wonderful place to enjoy a relaxed Lowcountry lifestyle while having the space you need to live, entertain, and make lasting memories.
Details
| MLS # | 2623305 |
|---|---|
| Listing Type | For Sale |
| Style | House |
| HOA Dues | $115 |
| Sub-Type | Resale |
| Status | Active |
| Year | 2020 |
| Days On Site | 10 |
| Listing Provided By | Century 21 Barefoot Realty | The Mills Group Team |
Features
| Bed(s) | 3 |
|---|---|
| Bath(s) | 3 Total |
| SQ Feet | 2,650 |
| Garage | 3 |
| Story(s) | 1 |
| Zoning | MSF 6 |
| Acreage | 0.33 |
| Water Front | Yes |
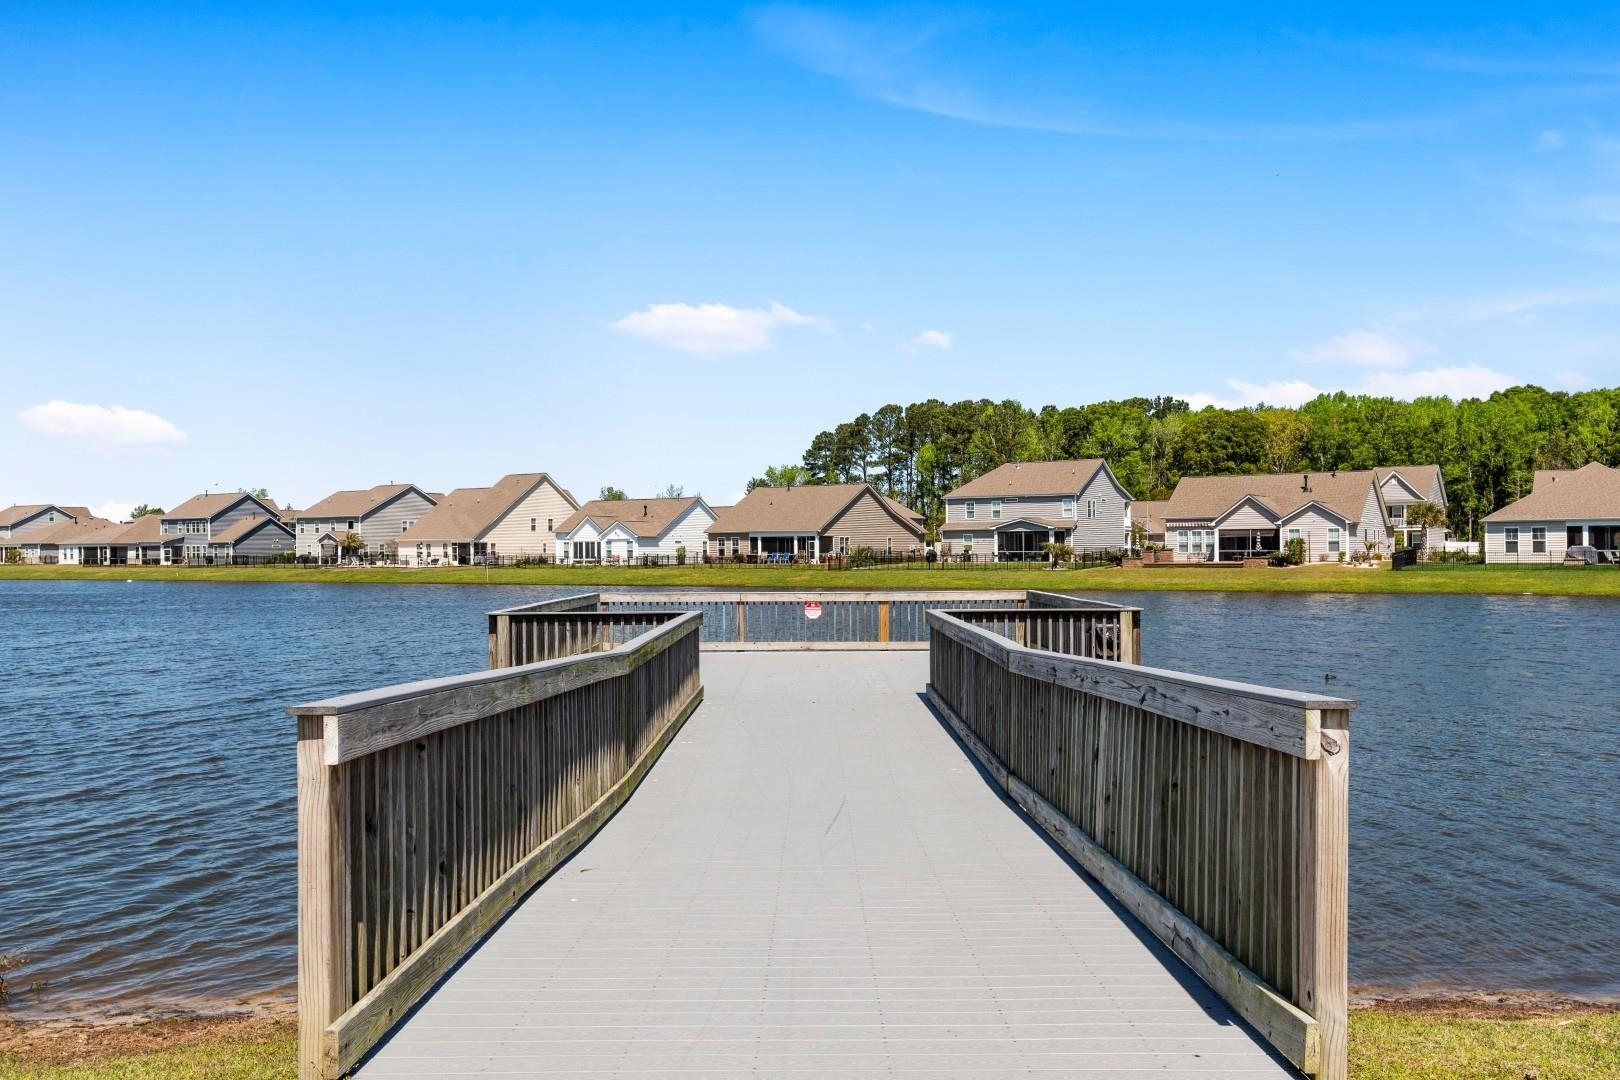
| Property View | Lake |
Interior
| Cooling Yes / No | Yes |
|---|---|
| Cooling | Central Air |
| Heating Yes / No | Yes |
| Heating | Central, Electric, Gas |
| Interior Features | Tray Ceilings, Ceiling Fans, Dual Sinks, Fireplace, Linen Closet, Main Level Primary, Separate Shower, Vanity, Walk In Closets, Window Treatments, Breakfast Bar, Bedroom On Main Level, Entrance Foyer, Kitchen Island, Stainless Steel Appliances, Solid Surface Counters |
| Window Features | Window Treatments |
| Furnished | Unfurnished |
| Appliances | Dishwasher, Disposal, Microwave, Range, Refrigerator, Range Hood |
| Fireplace Yes / No | Yes |
Exterior
| Exterior Features | Sprinkler Irrigation, Porch, Patio |
|---|---|
| Security Features | Smoke Detectors |
| Construction Materials | Vinyl Siding |
| Foundation Details | Slab |
| Lot Features | Lake Front, Outside City Limits, Pond On Lot |
Parking
| Garage Yes / No | Yes |
|---|---|
| Attached Garage Yes / No | Yes |
| Parking Features | Attached, Garage, Three Car Garage, Garage Door Opener |
Utilities
| Utilities | Cable Available, Electricity Available, Phone Available, Sewer Available, Underground Utilities, Water Available |
|---|
Location
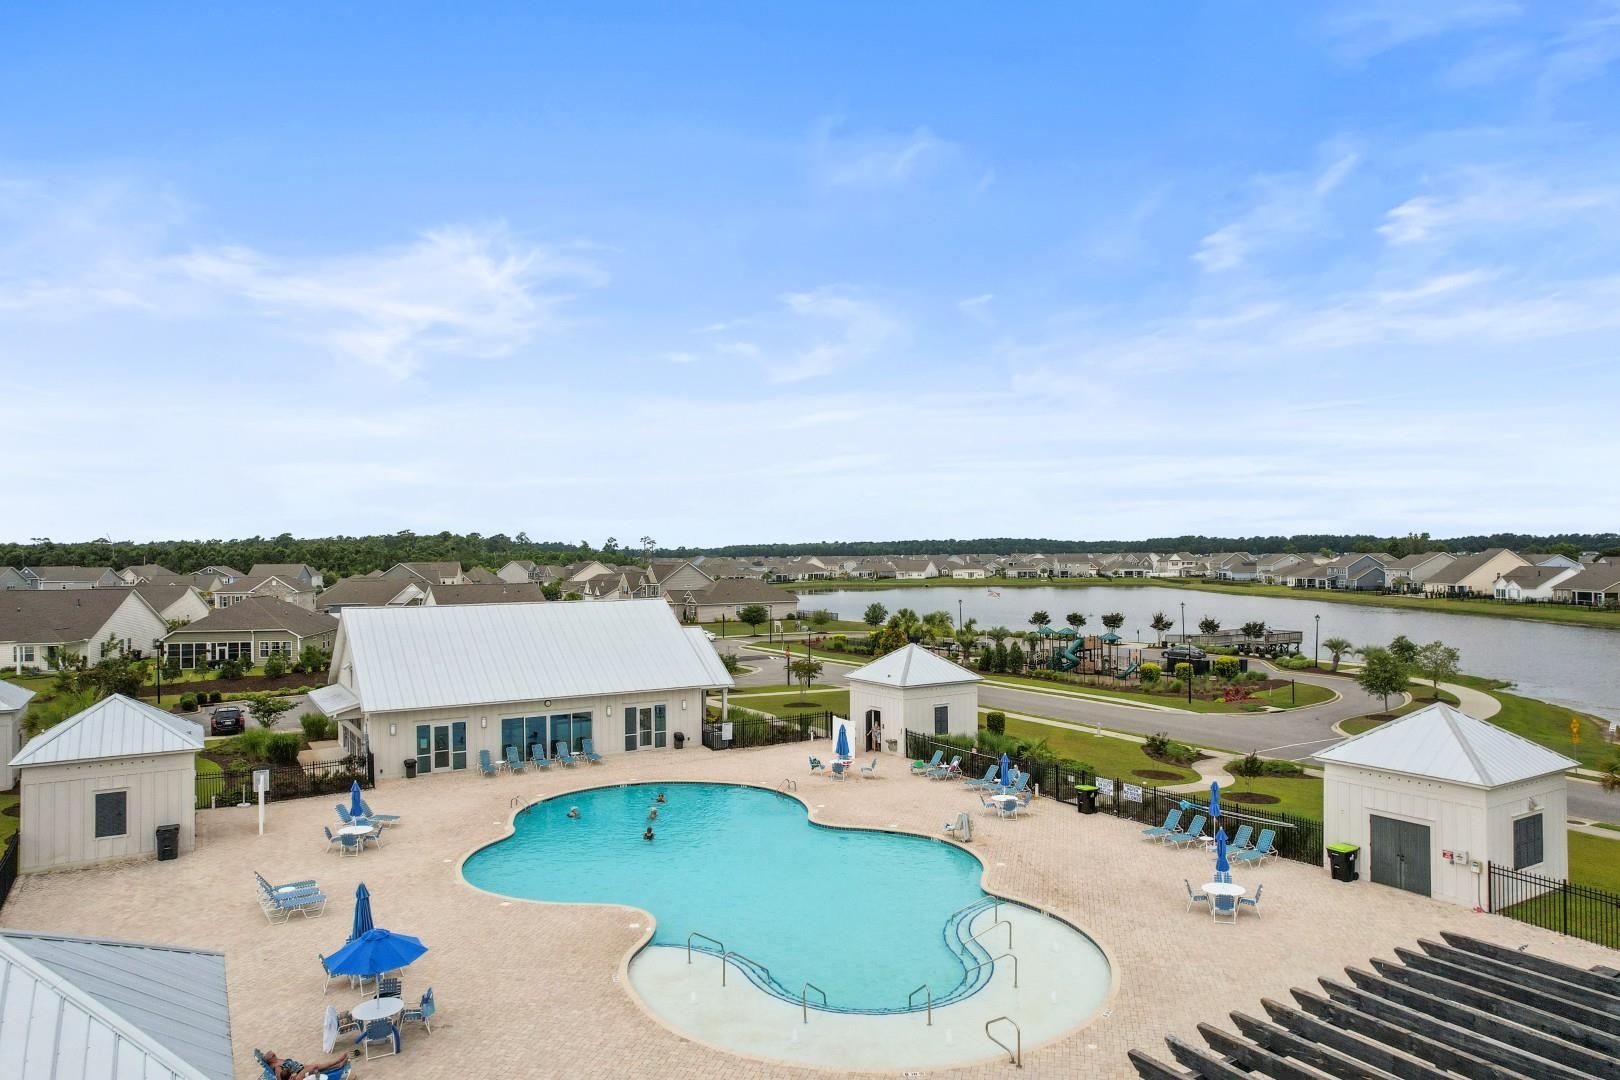
| Community Features | Golf Carts Ok, Long Term Rental Allowed, Pool |
|---|
Area Information
| State | SC |
|---|---|
| County | Horry |
| City | Myrtle Beach |
| Zip Code | 29588 |
| Area | 26A Myrtle Beach Area south of 544 & west of 17 bypass M.I. Horr |
| Community Name | The Farm @ Timberlake |
| Listing VS Median (in The Farm @ Timberlake) | |
Price: $525,000 low | high Med: $479,000 sqft: 2,650 low | high Med: 2,294 $ / sqft: $198 low | high Med: $209 On site: 10 low | high Med: 63 | |
Market Activity 29588
Request a showing
Request a showing
Contact
Learn More About This Property
| State | SC |
|---|---|
| County | Horry |
| City | Myrtle Beach |
| Zip Code | 29588 |
| Area | 26A Myrtle Beach Area south of 544 & west of 17 bypass M.I. Horr |
| Community Name | The Farm @ Timberlake |
| Listing VS Median (in The Farm @ Timberlake) | |
Price: $525,000 low | high Med: $479,000 sqft: 2,650 low | high Med: 2,294 $ / sqft: $198 low | high Med: $209 On site: 10 low | high Med: 63 | |