
Description
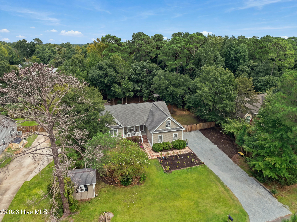
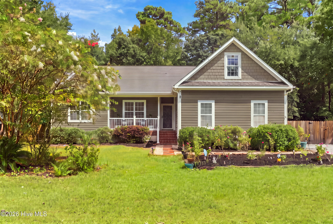
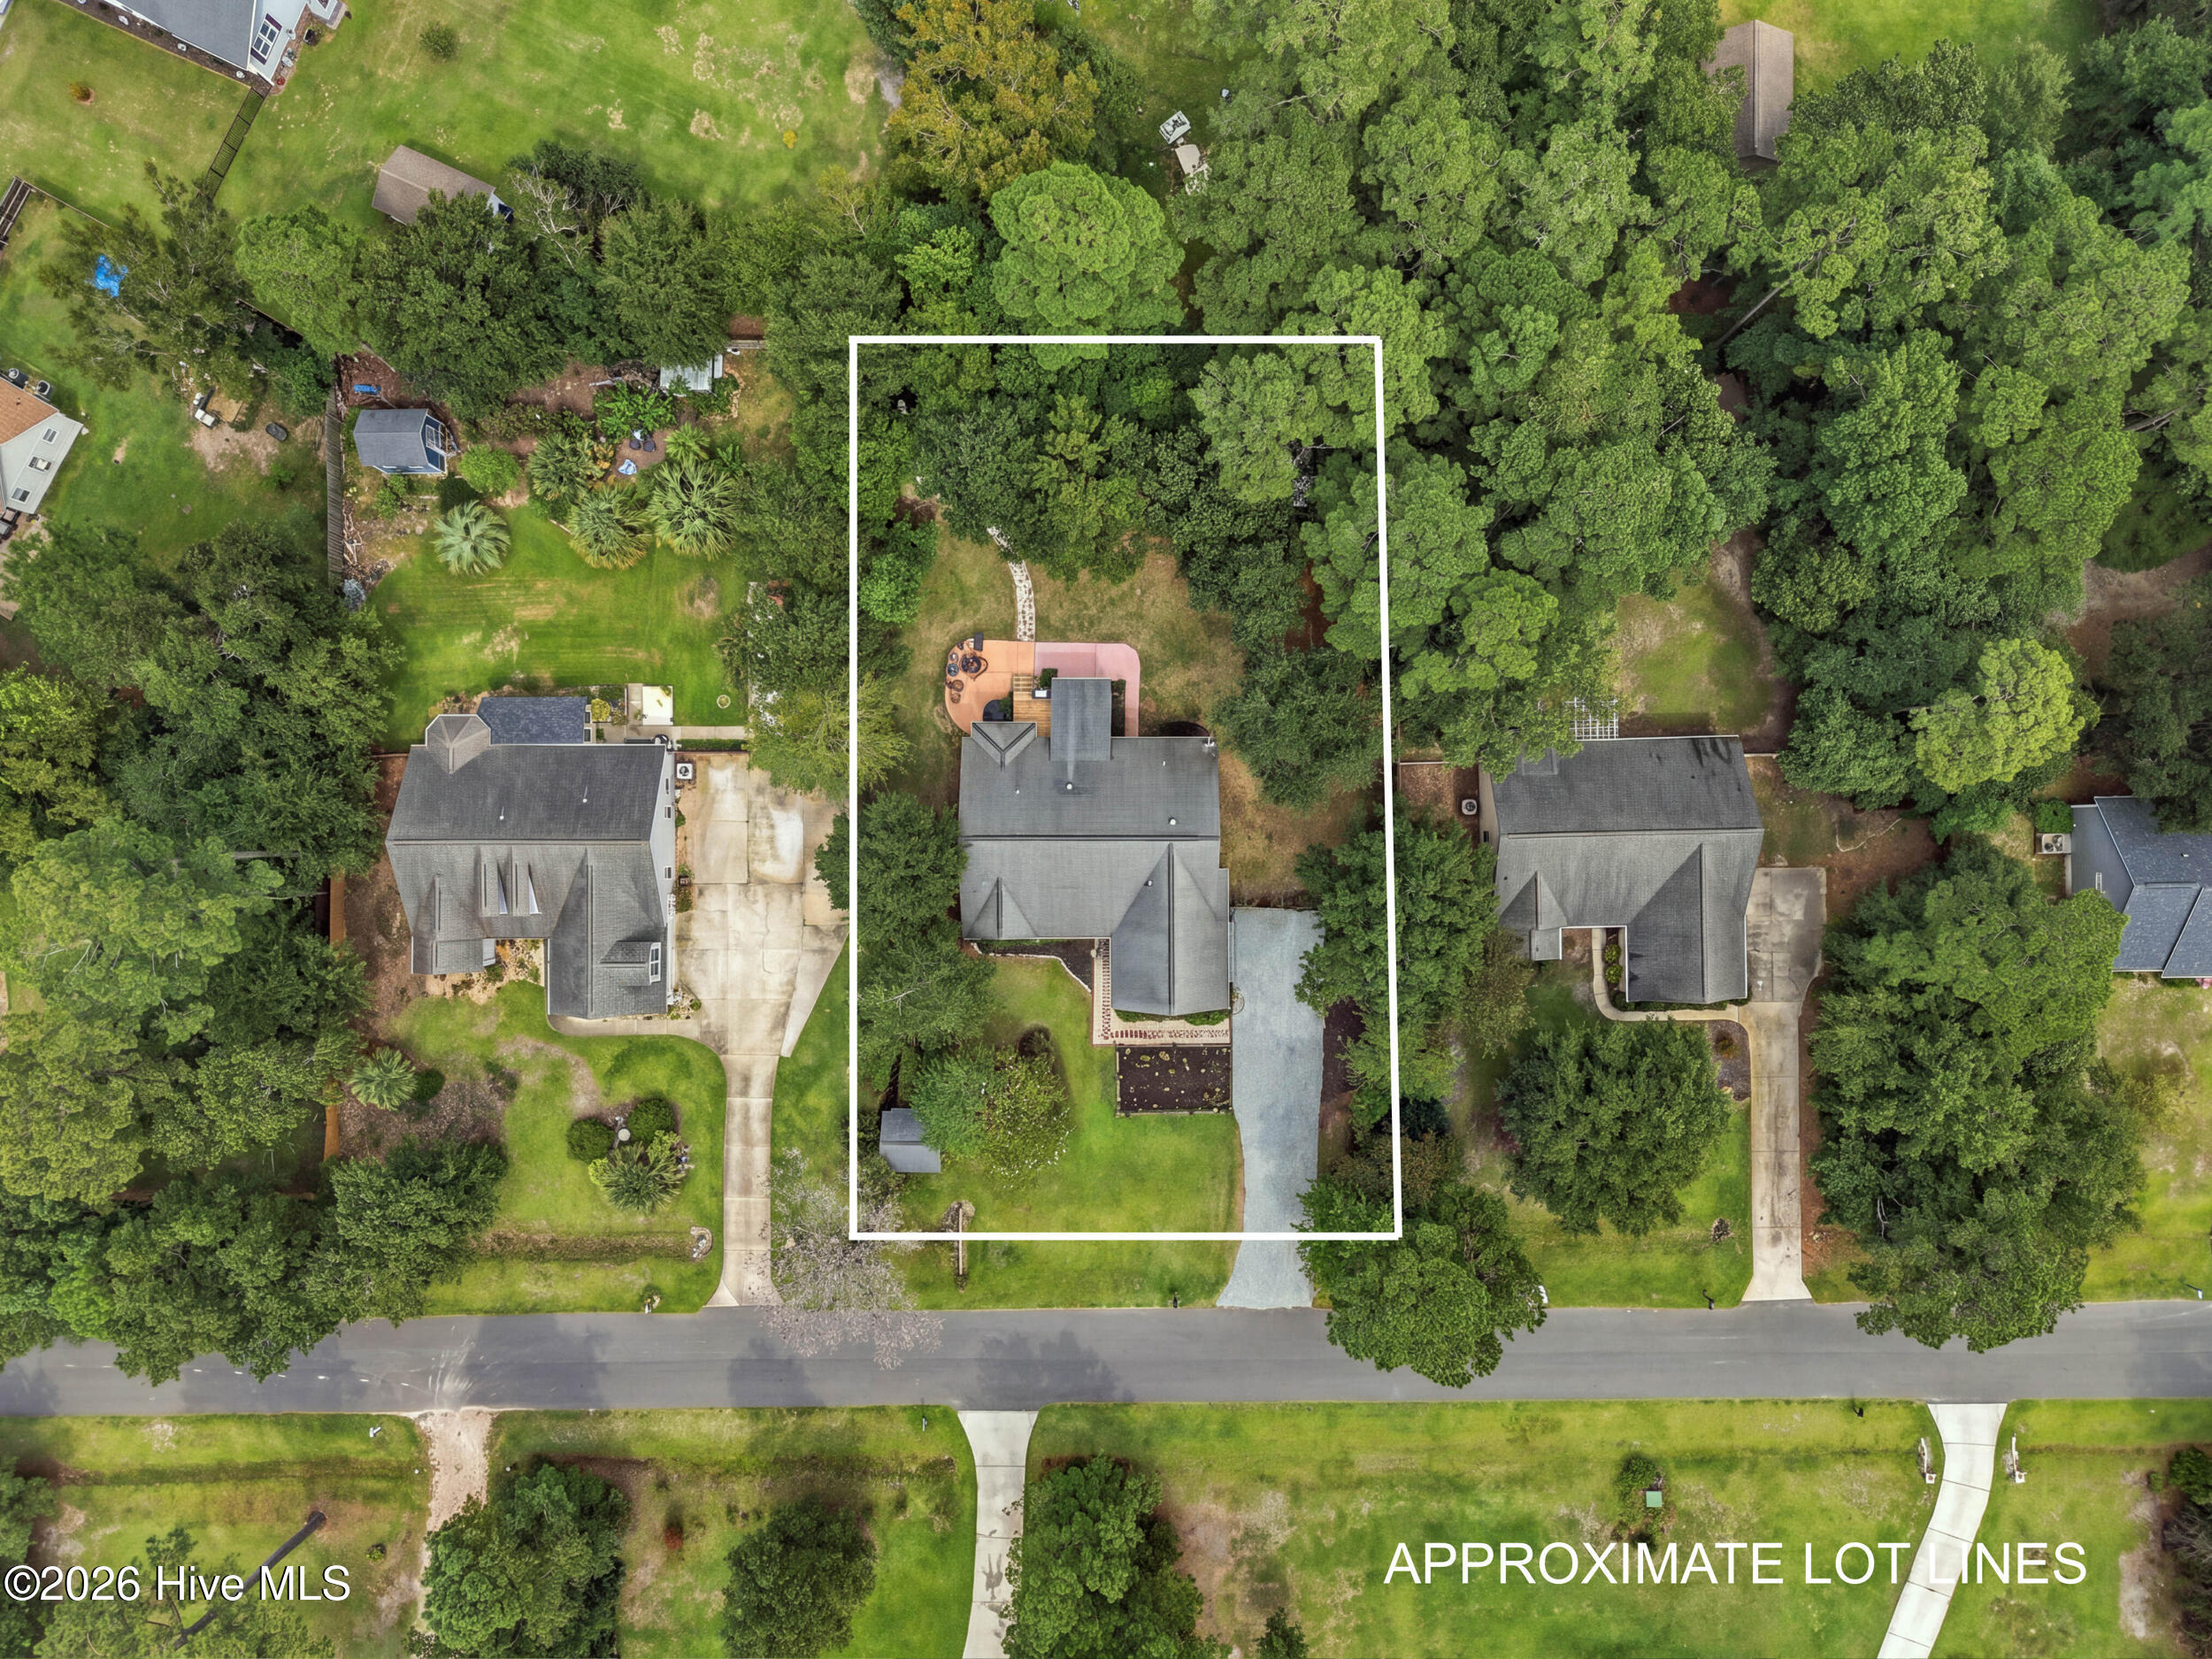
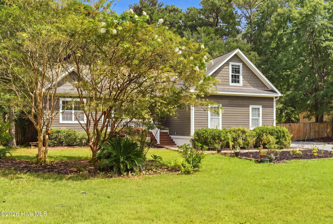
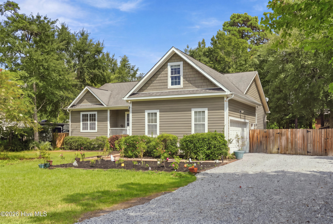
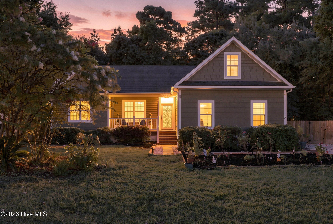
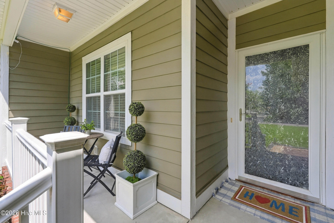
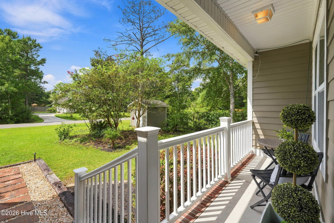
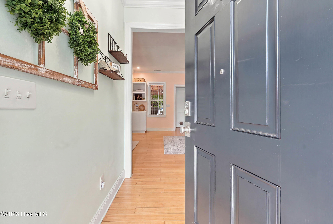
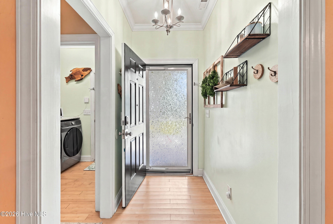
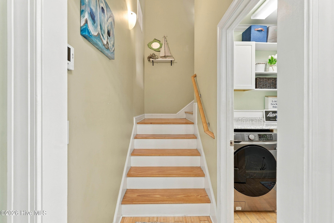
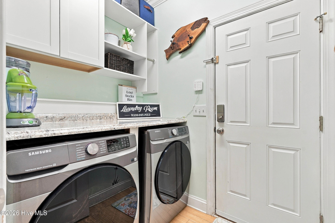
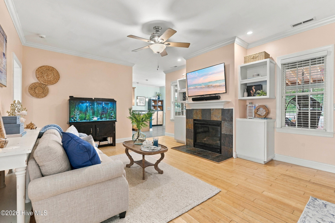
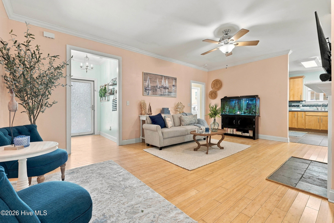
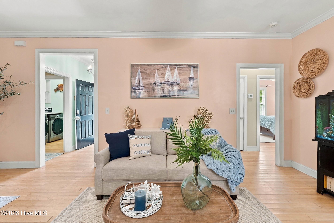
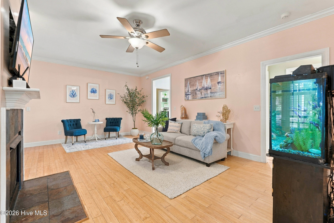
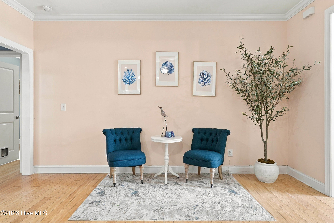
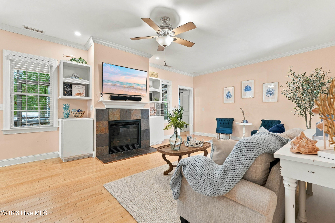
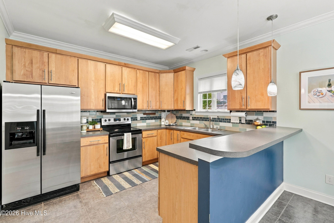
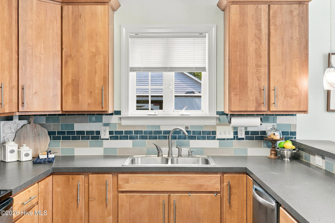
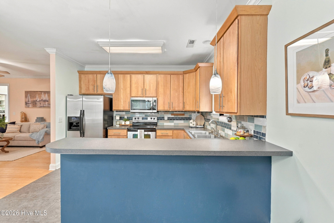
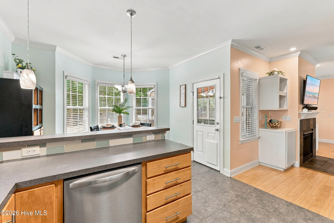
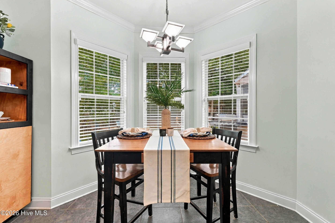
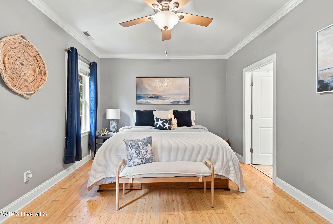
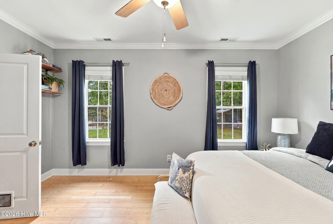
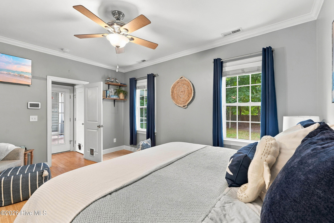
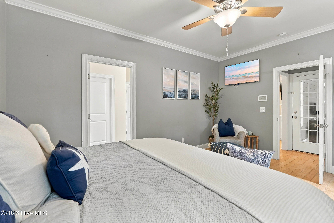
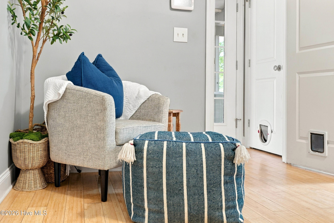
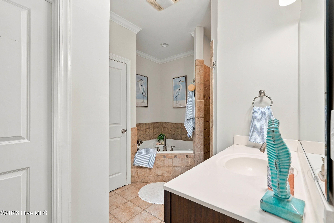
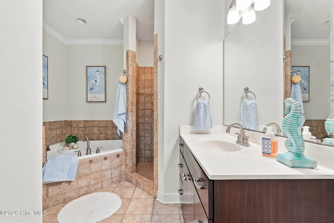
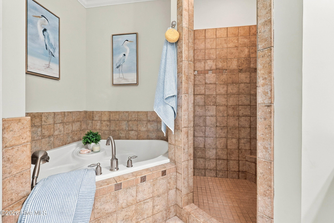
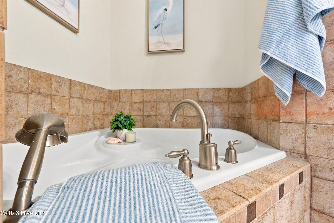
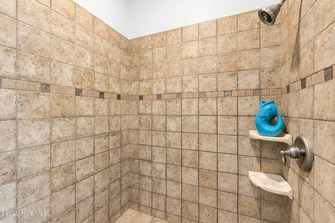
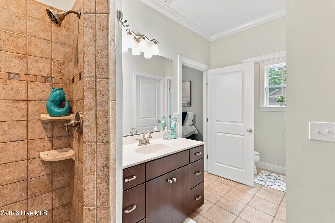
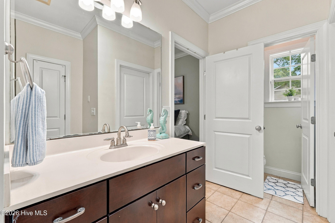
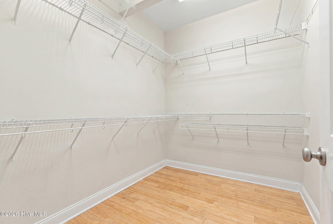
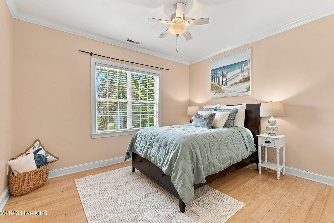
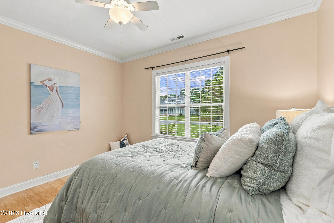
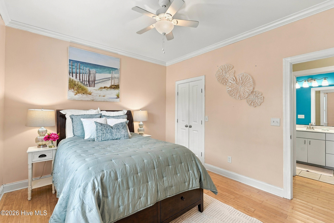
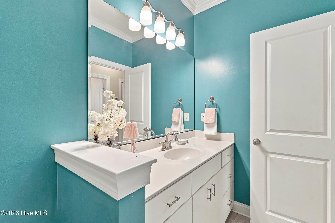
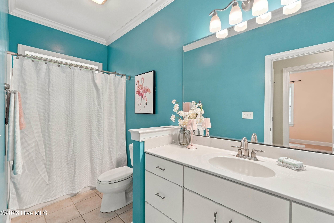
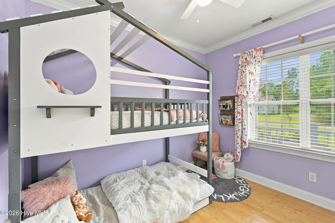
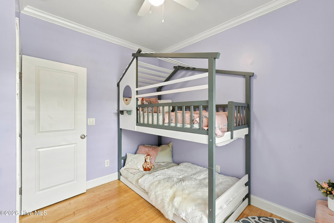
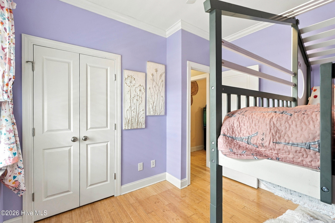
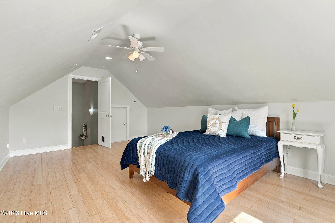
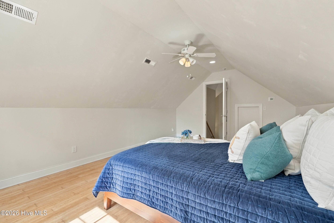
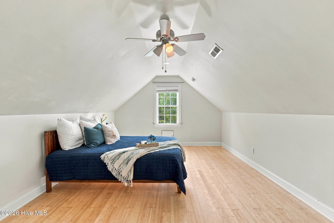
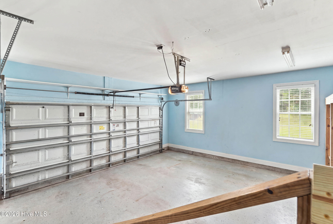
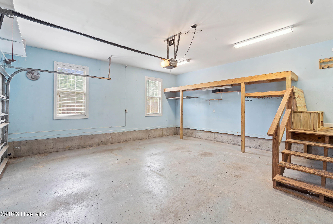
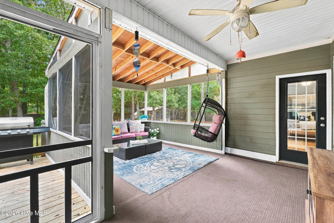
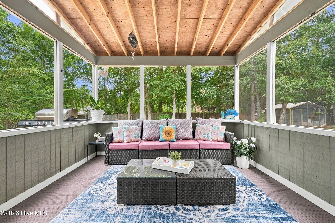
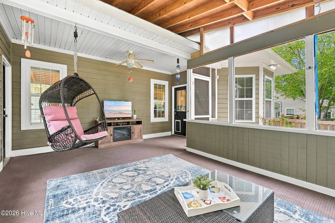
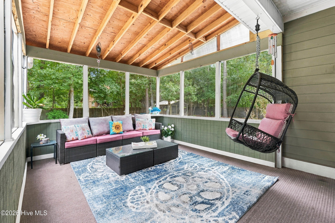
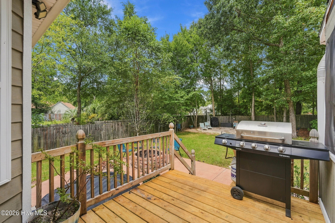
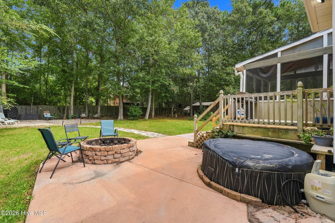
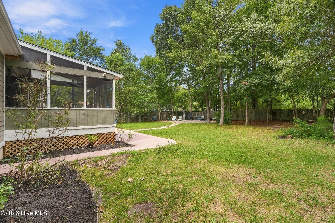
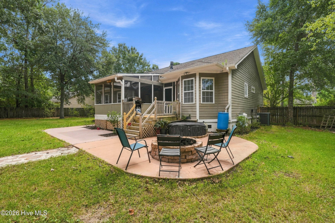
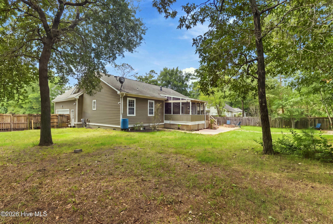
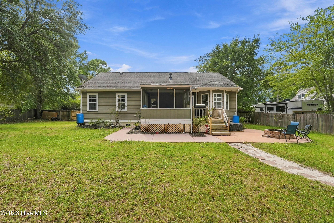
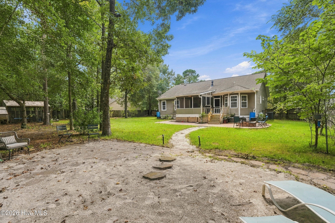
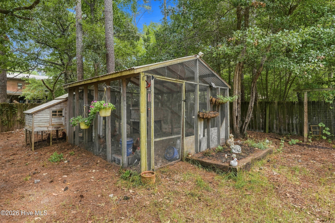
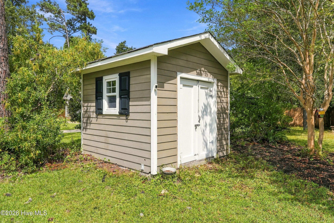
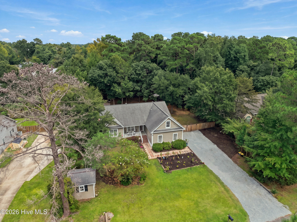
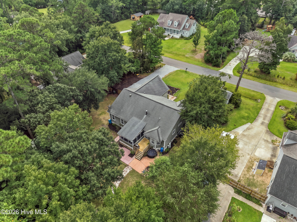
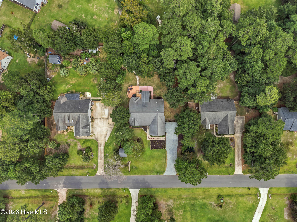
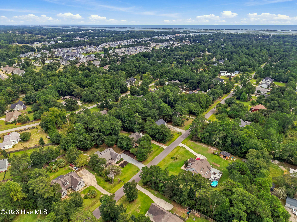
Welcome home to this charming and versatile property offering approximately 1,800 square feet of thoughtfully designed living space, three bedrooms, two full baths, and an oversized flex room above the garage. Perfect for a guest retreat, home office, playroom, hobby space, or additional sleeping area, this bonus space allows the home to easily adapt to your needs. Inside, the home offers an open, comfortable flow designed for both everyday living and entertaining. The spacious primary suite is a true retreat, featuring views of the backyard, an oversized walk-in closet, additional linen storage, and a private bath complete with a jetted soaking tub. One of the home's standout features is the oversized screened-in porch overlooking the private backyard--an ideal place to enjoy morning coffee, unwind in the evenings, or gather with friends and family. The outdoor space is filled with possibilities and features lush, established landscaping, a variety of fruit trees and bushes including apple, peach, pear, and blueberry, a large chicken coop, additional storage, a back deck, patio area, and generous open space with room for a fire pit, playground, above-ground pool, garden, or your own backyard retreat. Additional features include a whole-home water treatment system and, perhaps best of all, NO HOA--offering added flexibility to enjoy and personalize the property. With flexible living space, inviting indoor-outdoor living, privacy, established landscaping, and unique homestead-style features, this home offers comfort, character, and plenty of room to make it your own.
Details
| MLS # | 100605243 |
|---|---|
| Listing Type | For Sale |
| Style | House |
| Sub-Type | Resale |
| Status | Active |
| Year | 2007 |
| Days On Site | 8 |
| Listing Provided By | SERHANT | Savannah L Holman |
Features
| Bed(s) | 3 |
|---|---|
| Bath(s) | 2 Total |
| SQ Feet | 1,777 |
| Garage | 2 |
| Story(s) | 1 |
| Zoning | PD |
| Acreage | 0.44 |
| Property View | None |
Interior
| Interior Features | Master Downstairs, Walk-in Closet(s), High Ceilings, Entrance Foyer, Ceiling Fan(s), Walk-in Shower, Blinds/Shades, Built-in Features, Eat-in Kitchen, Walk-In Closet(s) |
|---|---|
| Heating Yes / No | Yes |
| Cooling Yes / No | Yes |
| Cooling | Zoned, Ceiling Fan(s), Heat Pump |
| Fireplace Yes / No | Yes |
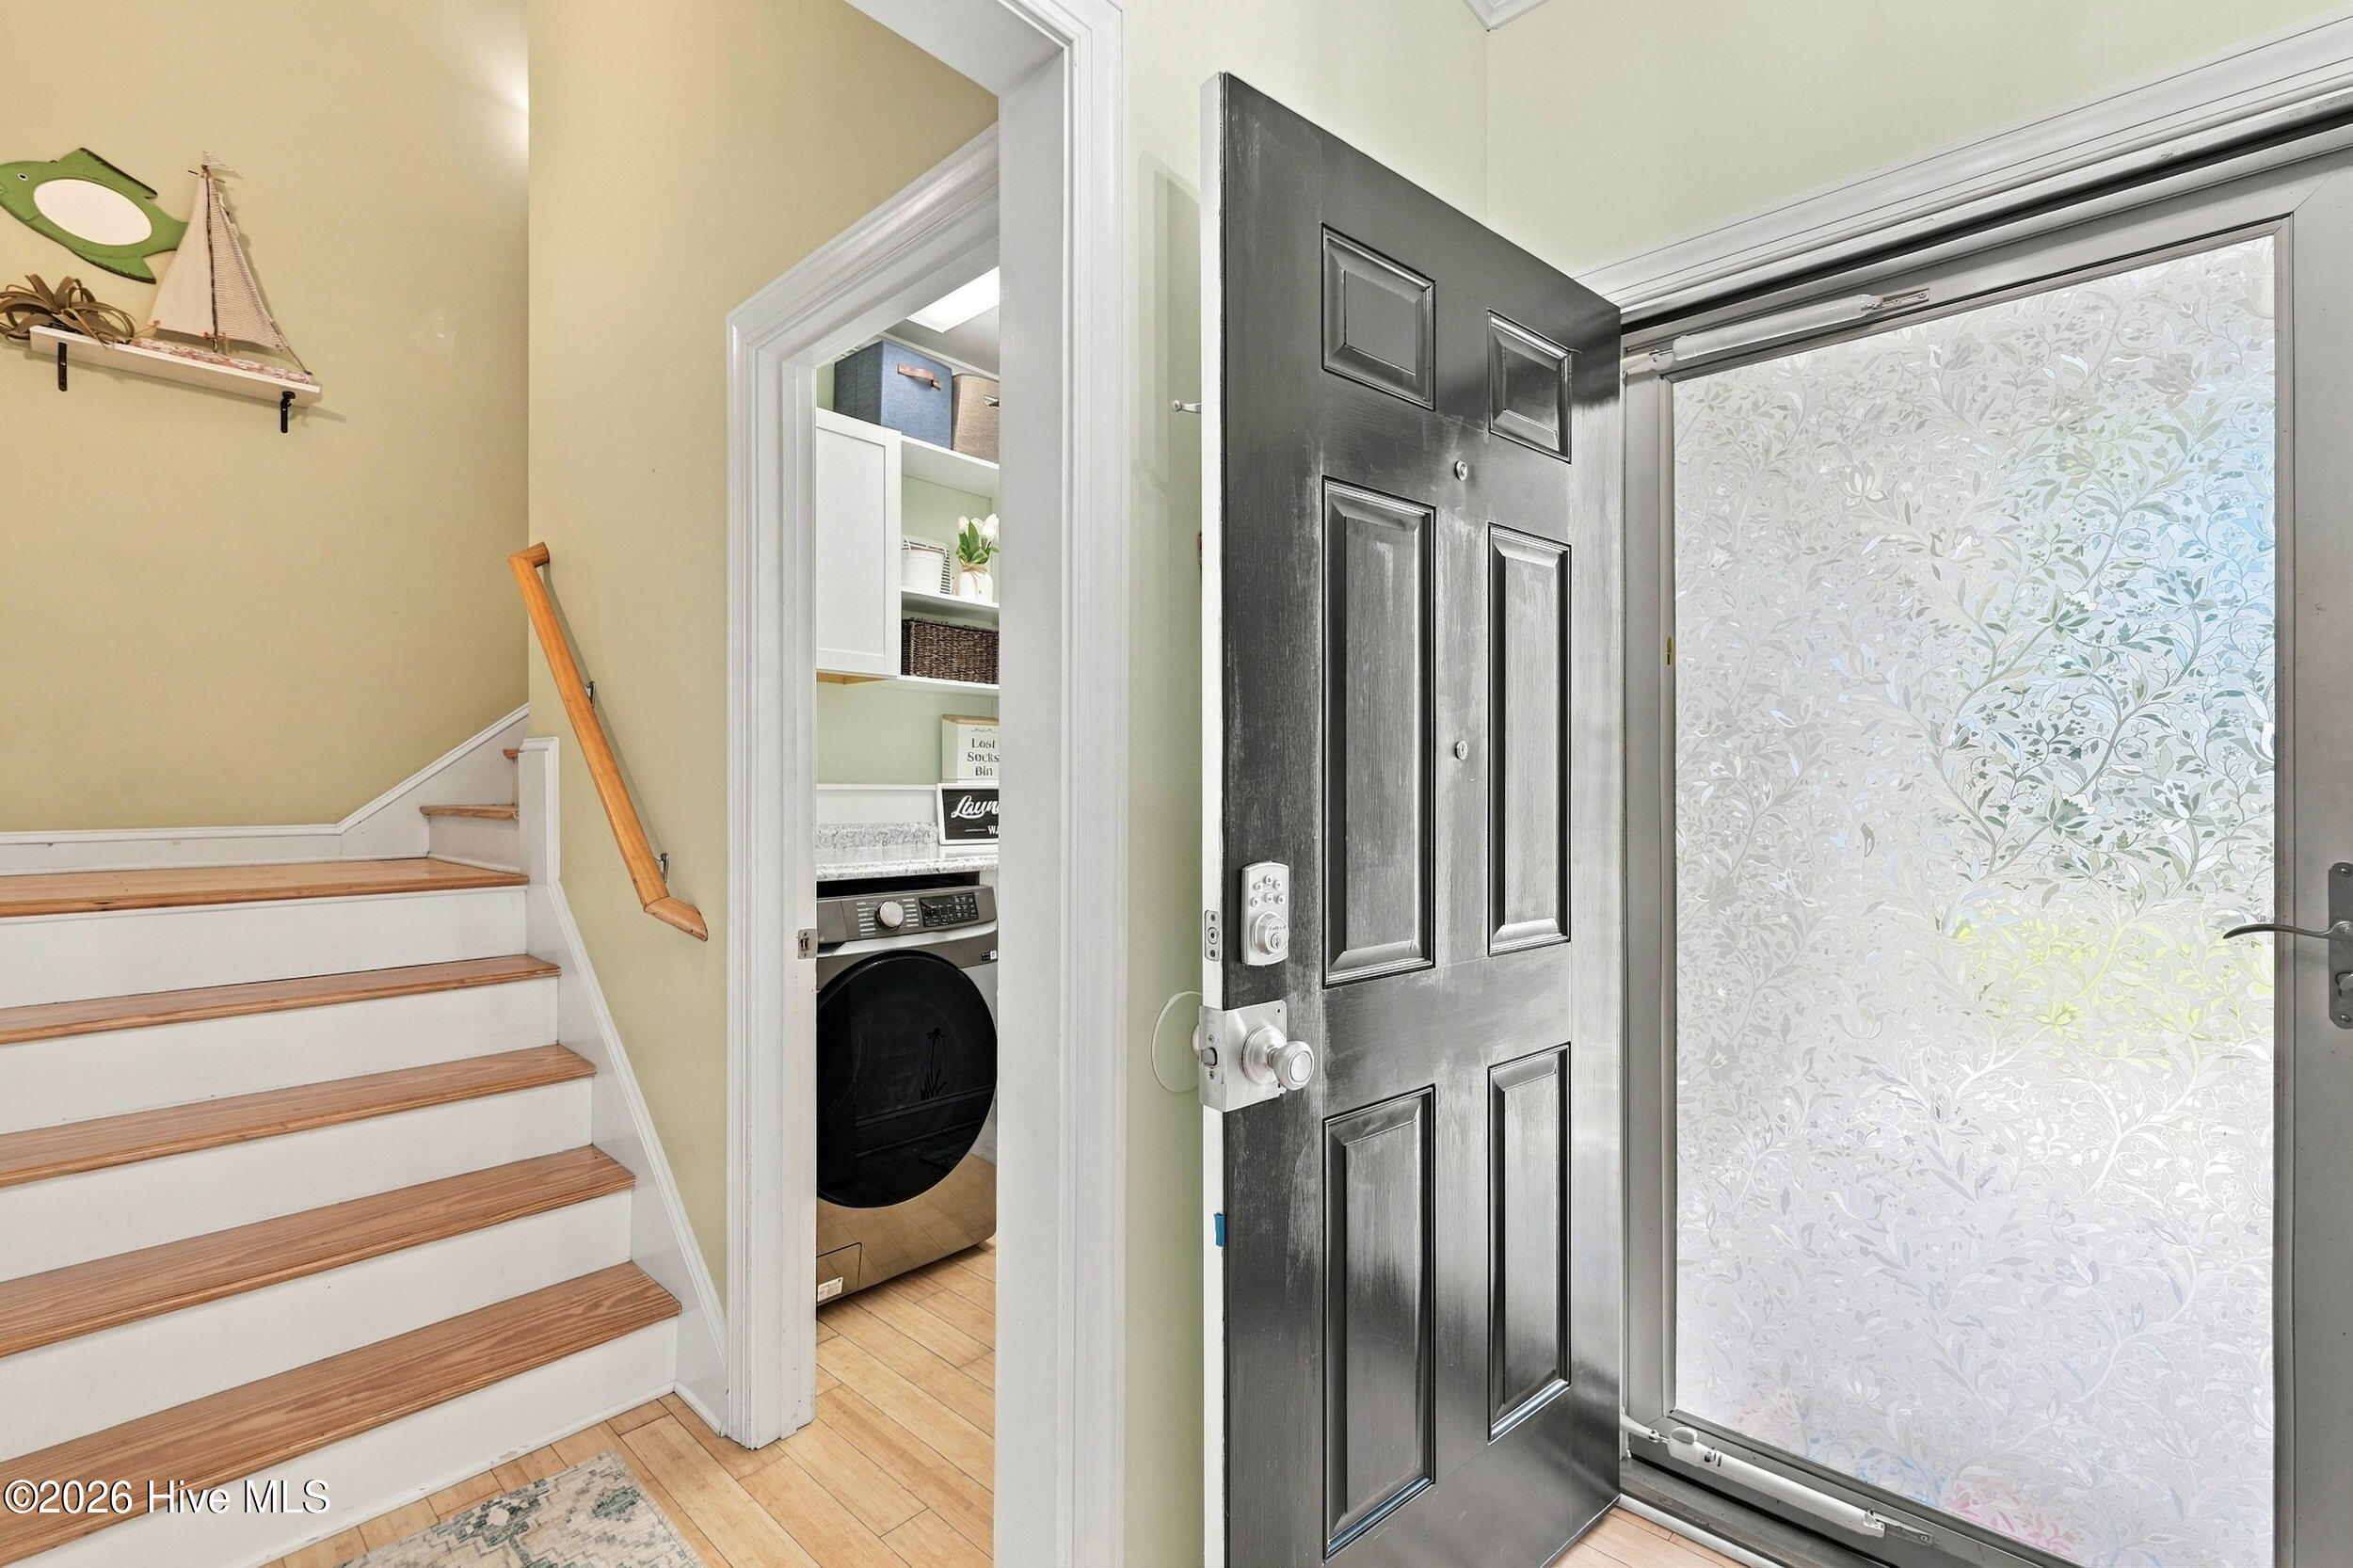
| Laundry Features | Dryer Hookup, Washer Hookup, Laundry Room |
| Rooms Total | 6 |
Exterior
| Exterior Features | Storm Doors |
|---|---|
| Roof | Shingle |
| Foundation Details | Crawl Space |
| View | None |
| Construction Materials | Fiber Cement, Wood Frame |
Parking
| Attached Garage Yes / No | Yes |
|---|---|
| Garage Yes / No | Yes |
| Parking Features | Garage Faces Side, Gravel, Lighted, Garage |
Utilities
| Utilities | Water Connected |
|---|
Taxes
| Tax Assessed Value | 236206 |
|---|---|
| Tax Book Number | 12 |
| Tax Legal Description | L23 S1 Bb Chadwick Shores |
| Tax Year | 2025 |
Area Information
| State | NC |
|---|---|
| County | Pender |
| City | Hampstead |
| Zip Code | 28443 |
| Community Name | Greenway Plantation |
| Elementary School | North Topsail |
| High School | Topsail |
| Listing VS Median (in Greenway Plantation) | |
Price: $442,900 low | high Med: $440,950 sqft: 1,777 low | high Med: 1,940 $ / sqft: $249 low | high Med: $229 On site: 8 low | high Med: 20.5 | |
Market Activity 28443
Request a showing
Request a showing
Contact
Learn More About This Property
| State | NC |
|---|---|
| County | Pender |
| City | Hampstead |
| Zip Code | 28443 |
| Community Name | Greenway Plantation |
| Elementary School | North Topsail |
| High School | Topsail |
| Listing VS Median (in Greenway Plantation) | |
Price: $442,900 low | high Med: $440,950 sqft: 1,777 low | high Med: 1,940 $ / sqft: $249 low | high Med: $229 On site: 8 low | high Med: 20.5 | |